
<-- style PDP --> 4481 Harper Avenue, Ottawa - Condo Townhouse for sale for $465,000
  • sold
  • leased

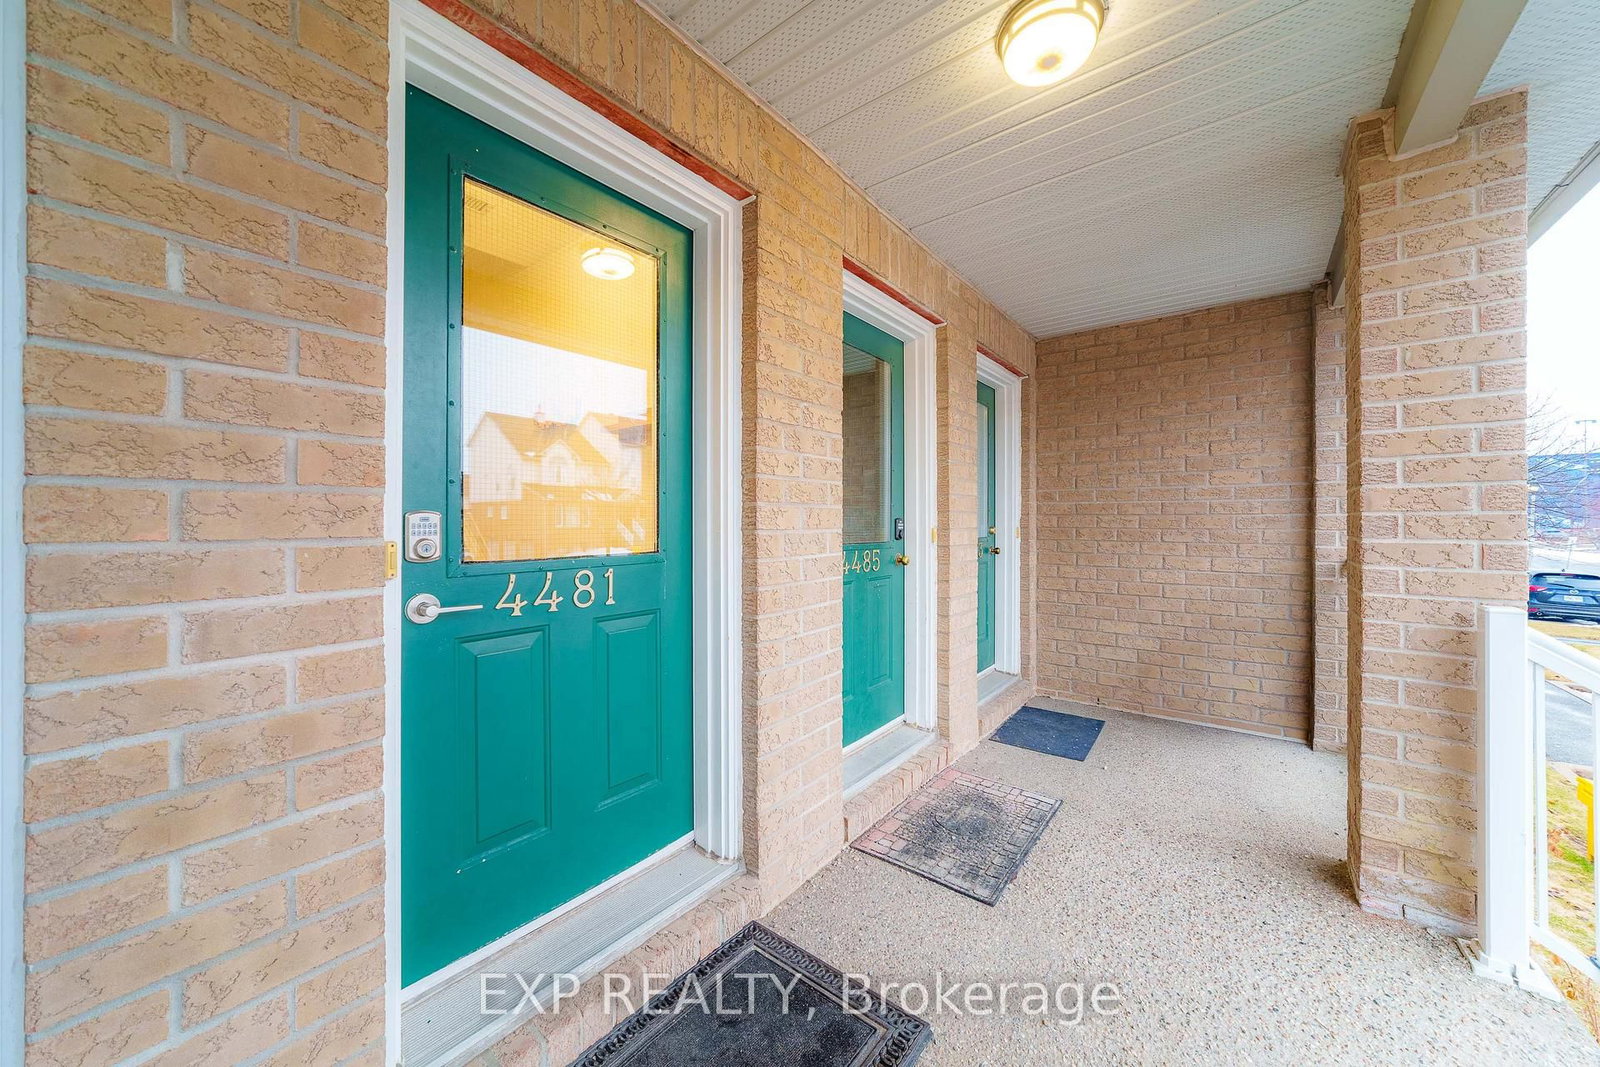
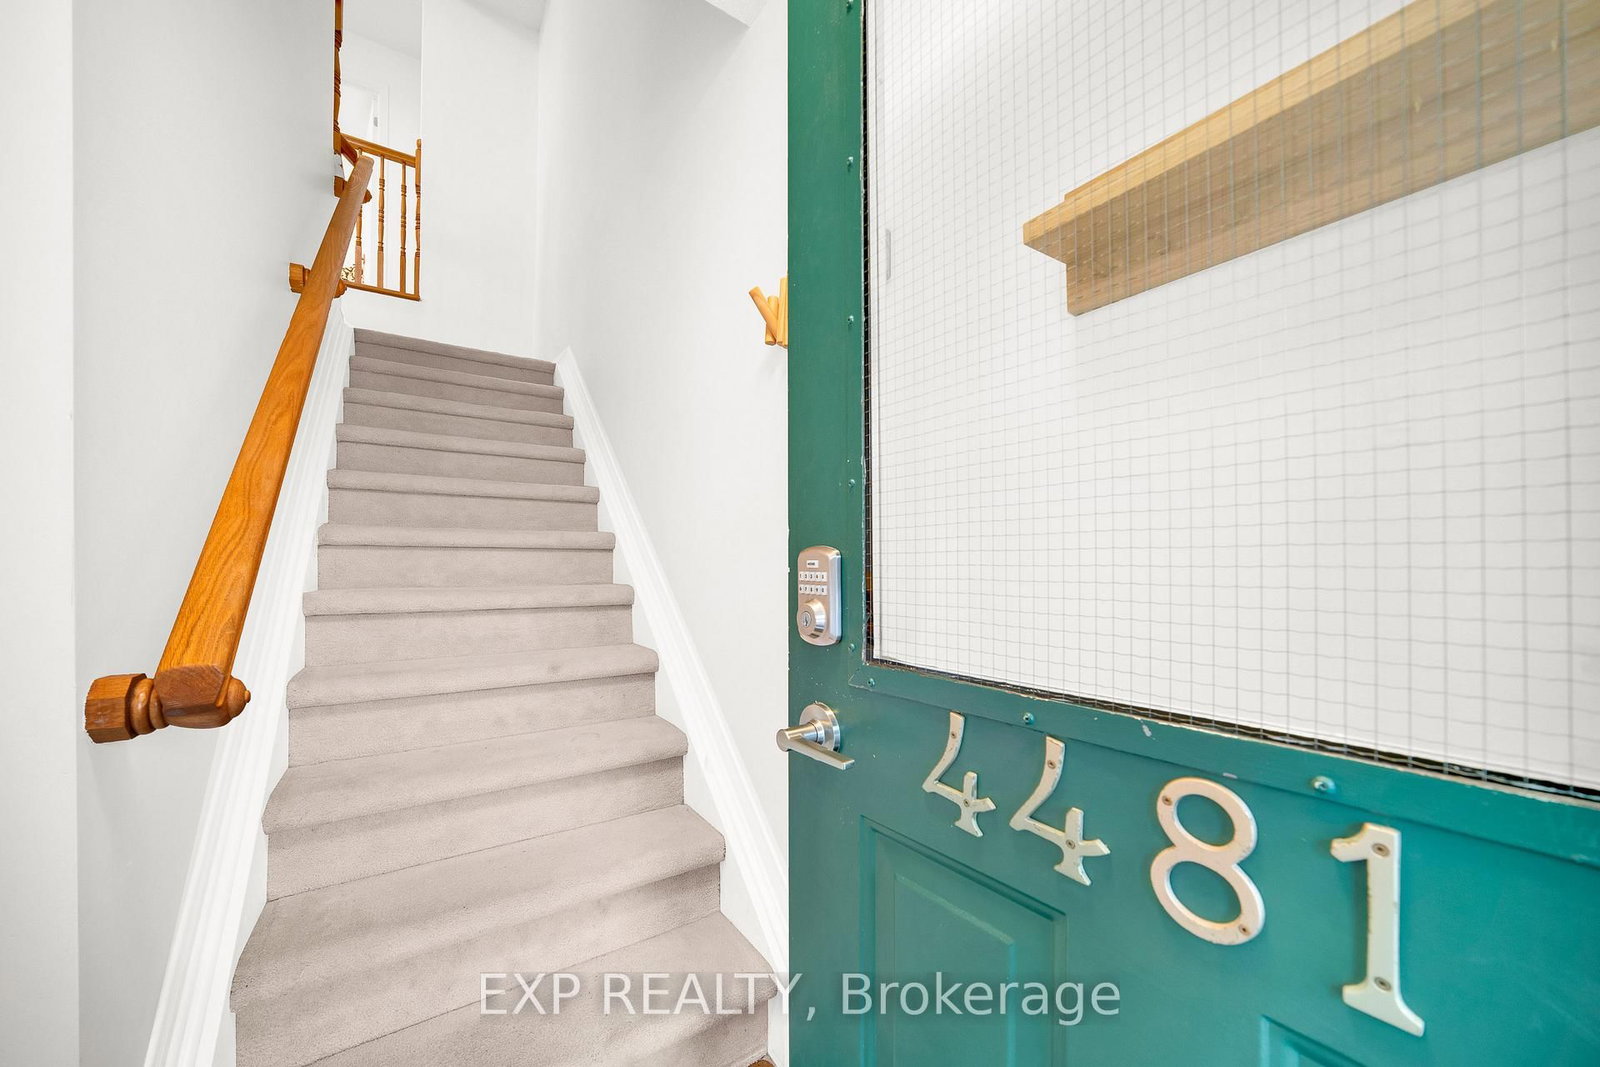
4481 Harper Avenue

Ottawa, Ontario, K1J 1C9 - Carson Grove

$465,000$000000

  • Neighbourhood

    Carson Grove

  • Major Intersection

    Harper Ave and City Park Dr

  • Listed Since: 229 day(s)

  • Last update: 215 day(s) ago

Overview

  • Property Type

    Condo Townhouse, 2-Storey

  • Bedrooms

    2

  • Bathrooms

    2

  • Square Feet

    1400-1599

  • Exposure

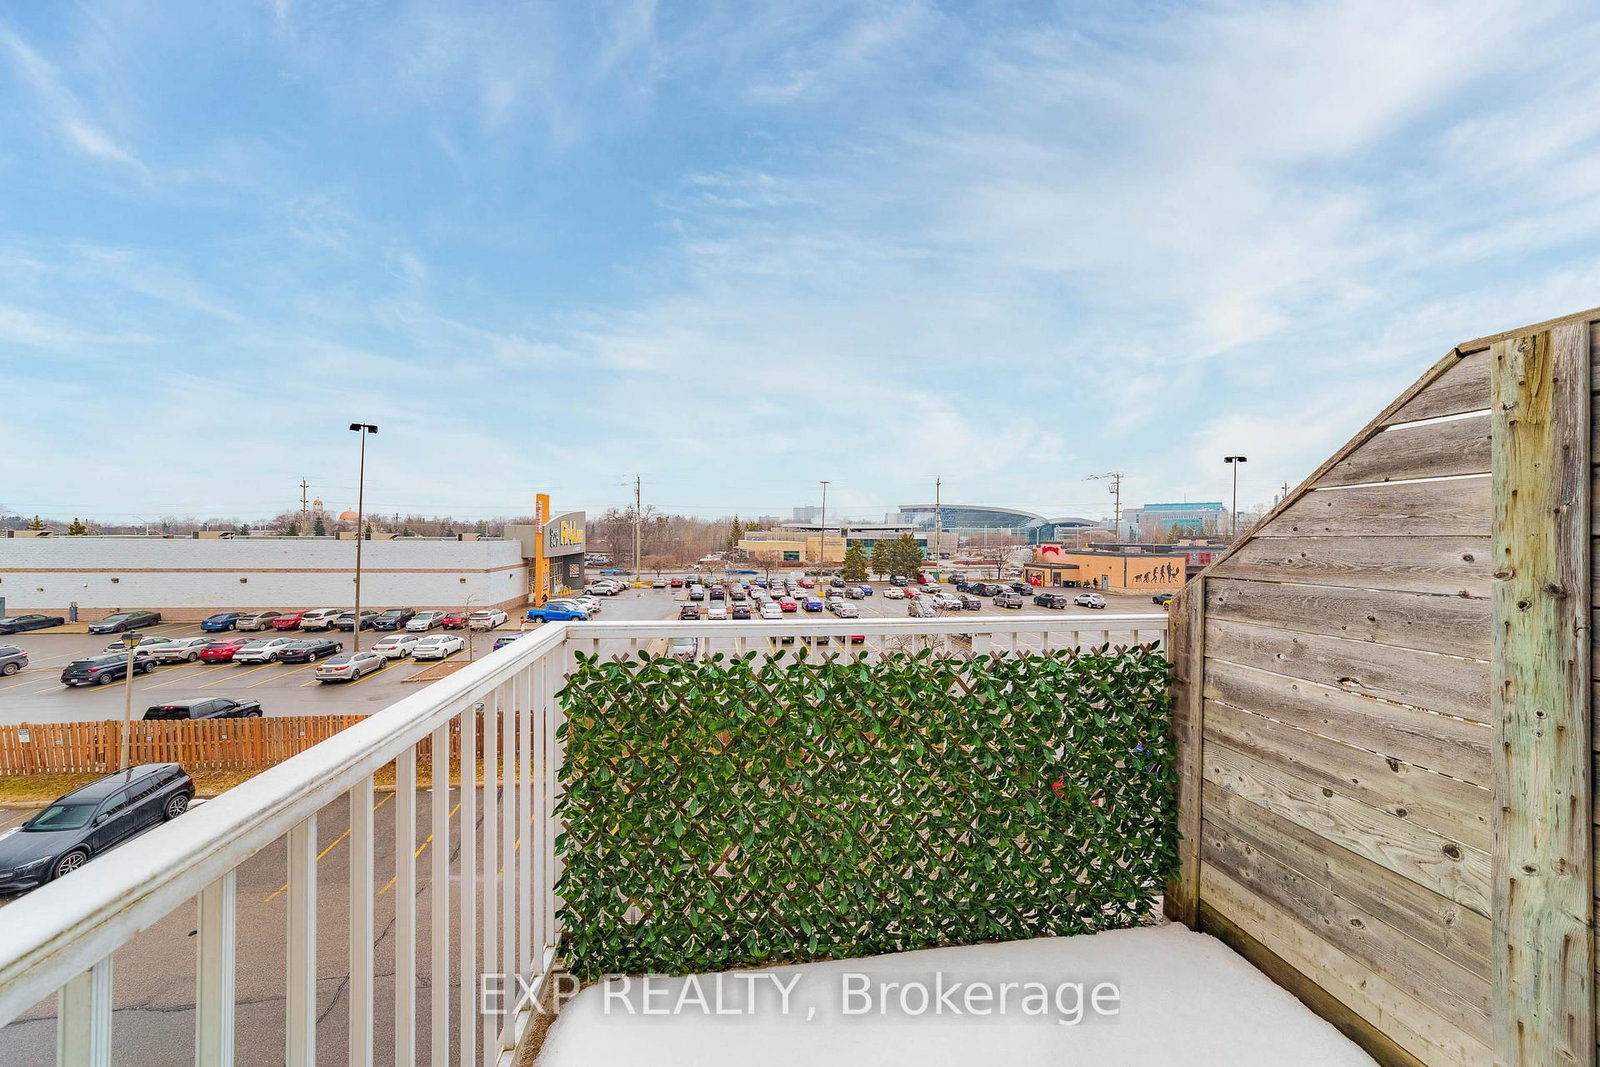
    South East

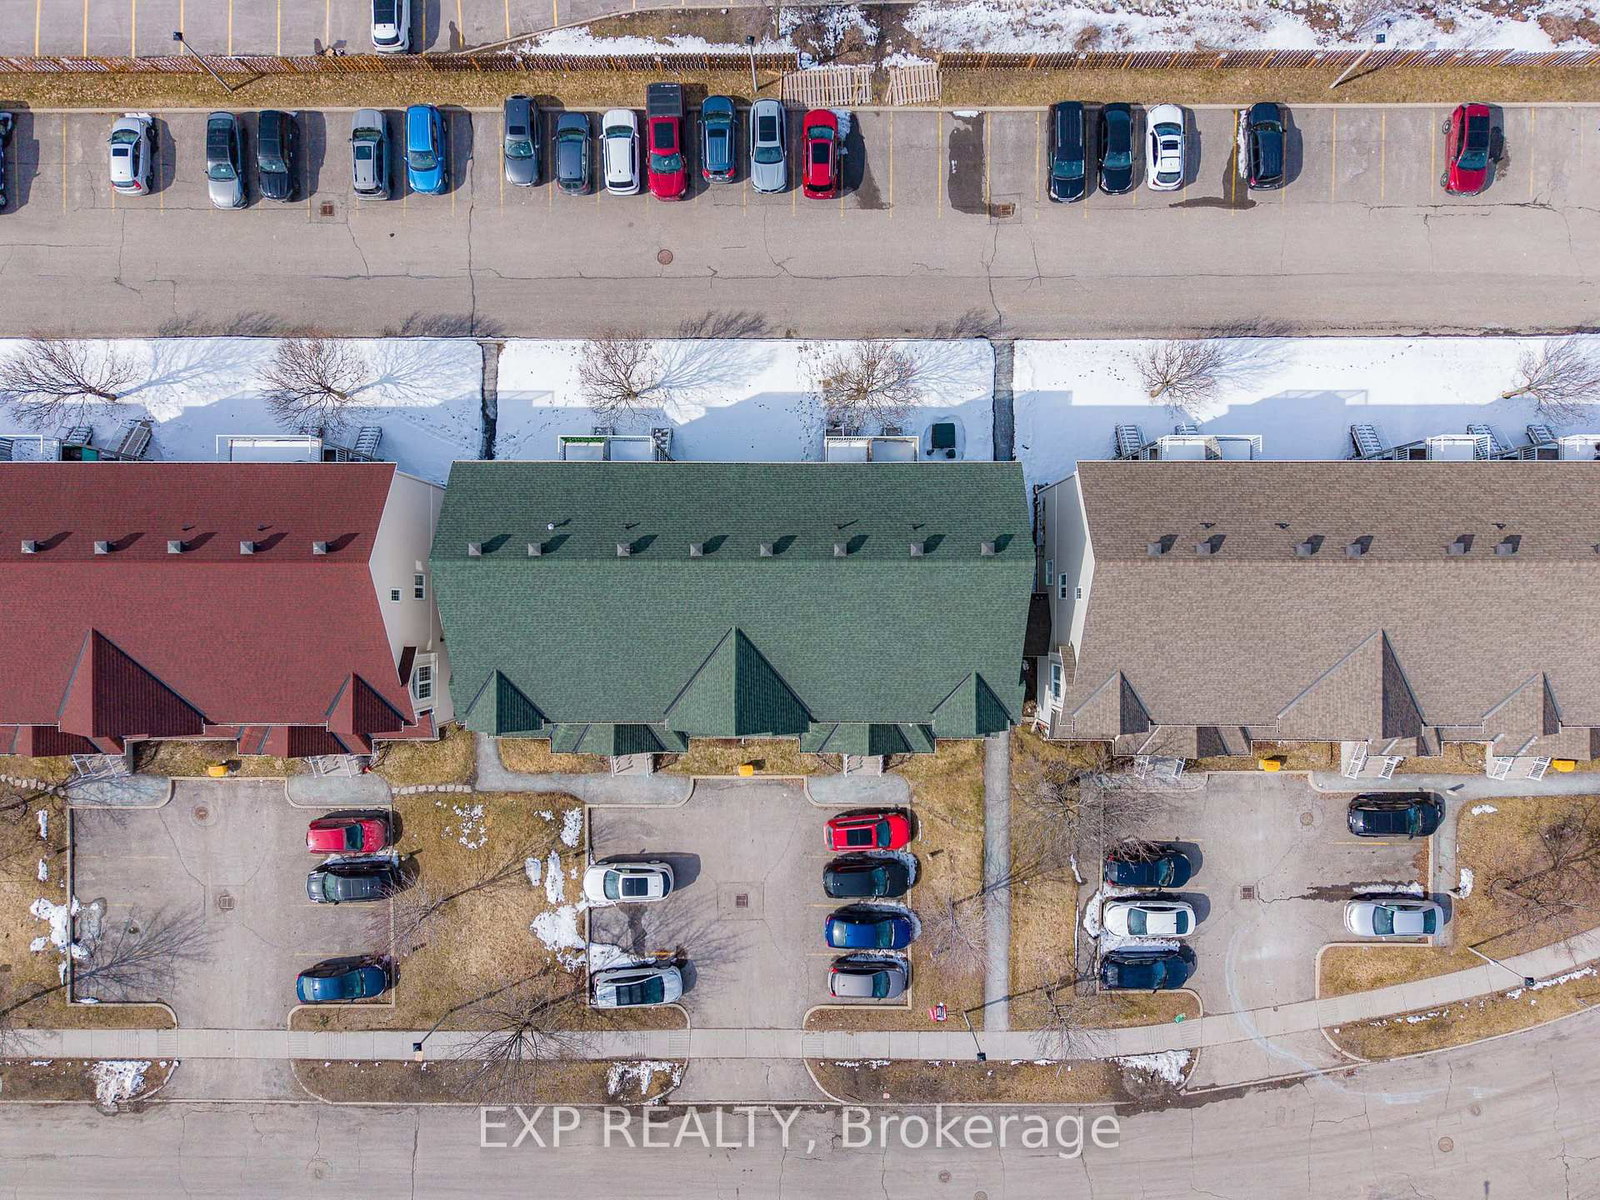
  • Total Parking

    1

  • Maintenance

    $415

  • Taxes

    $3,396.65 (2025)

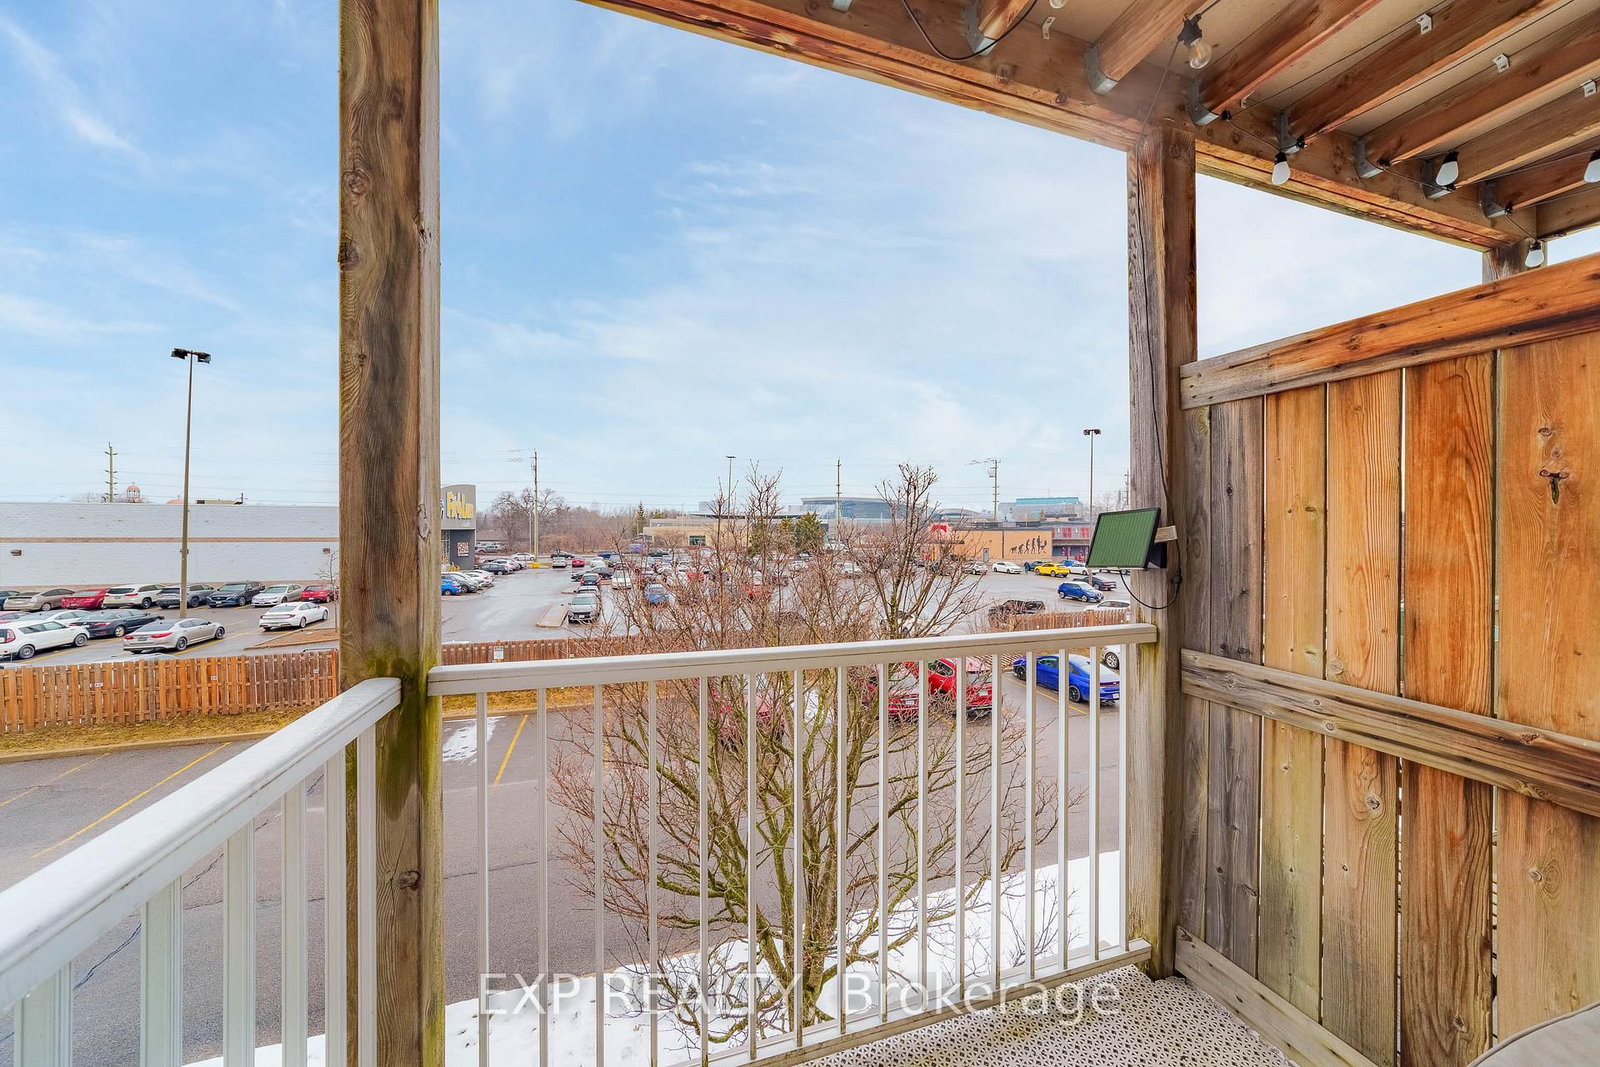
  • Balcony

    Open

Property Description

Property description for 4481 Harper Avenue, Ottawa

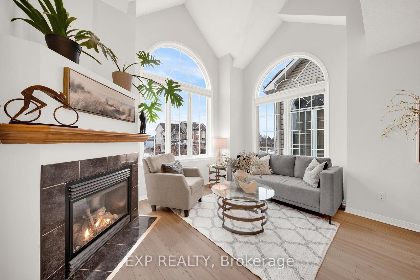
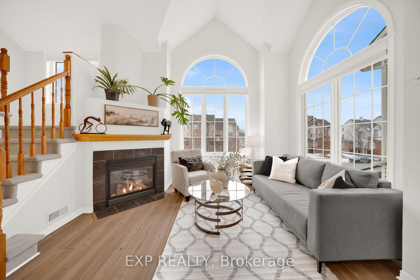
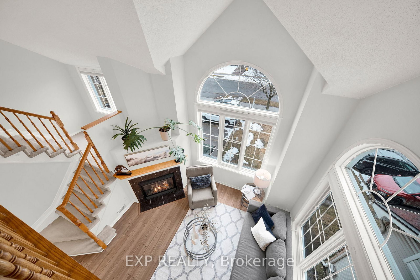
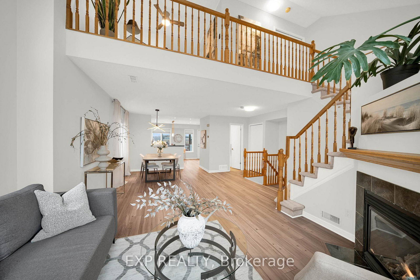
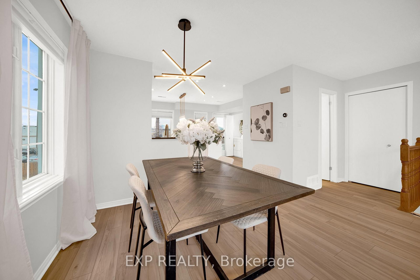
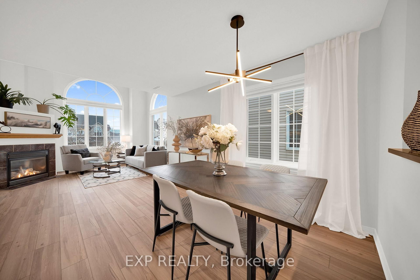
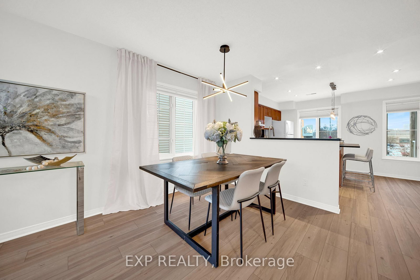
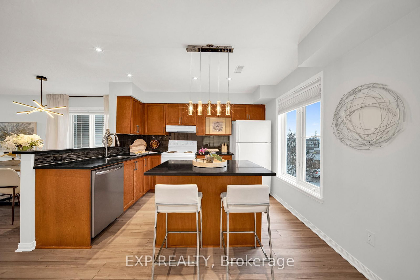
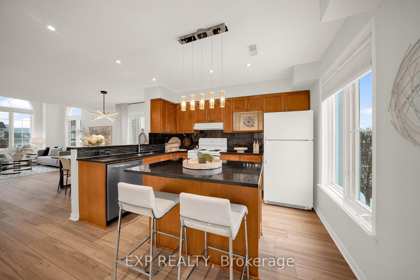
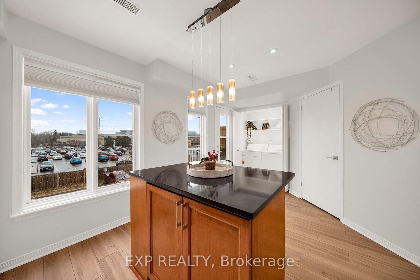
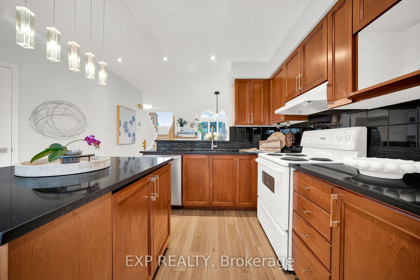
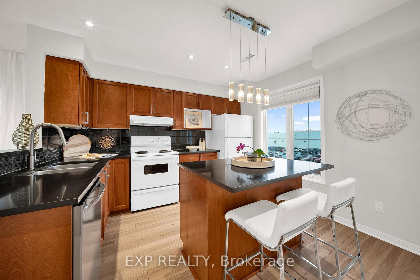
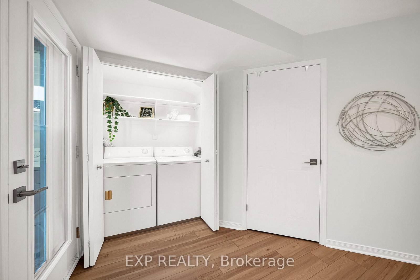
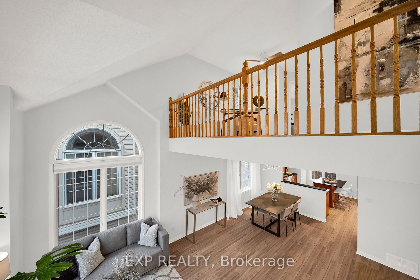
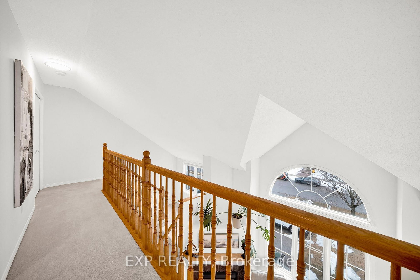
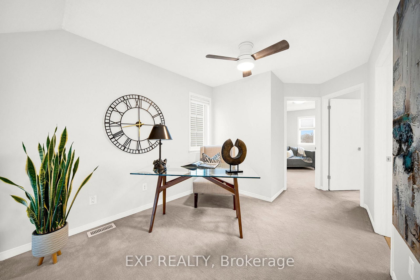
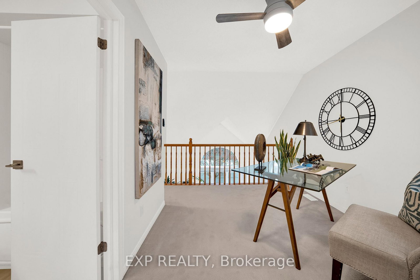
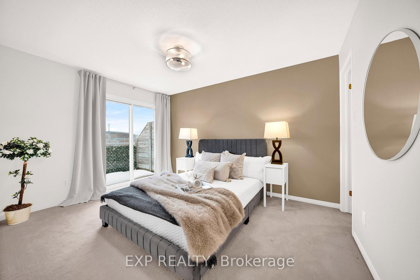
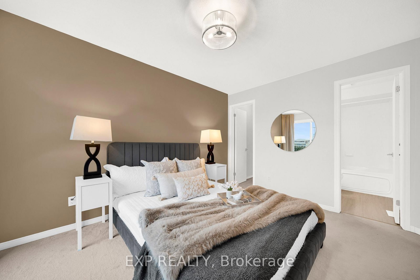
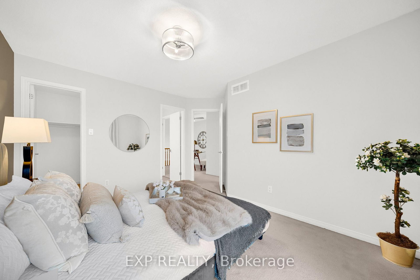
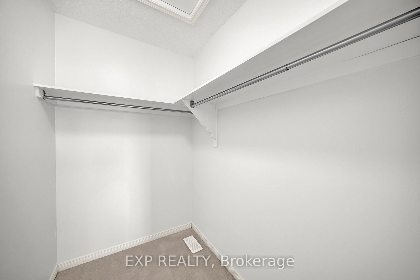
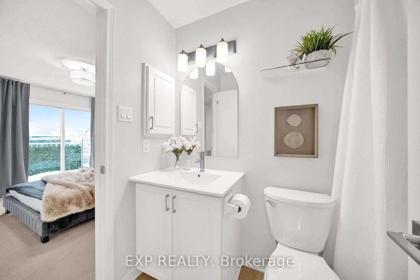
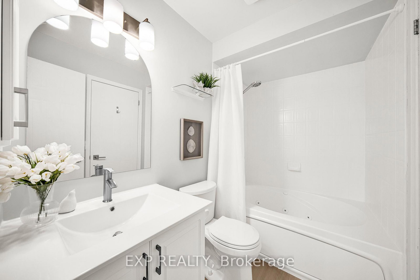
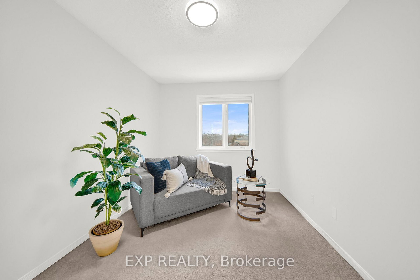
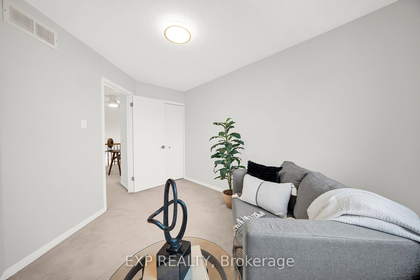
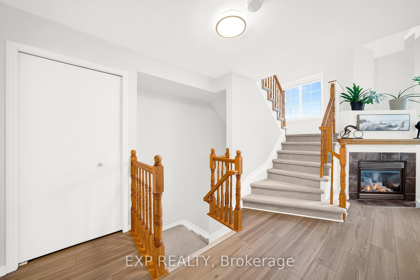
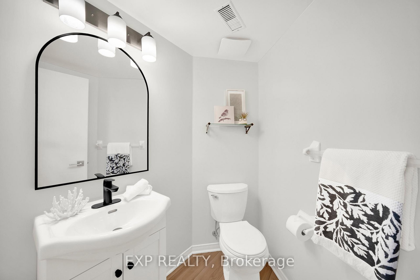
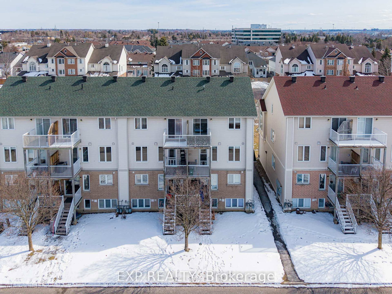
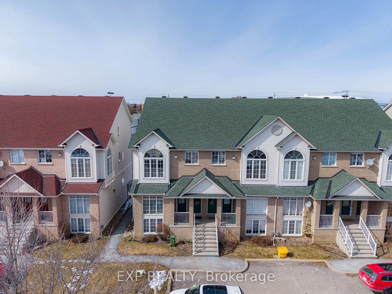
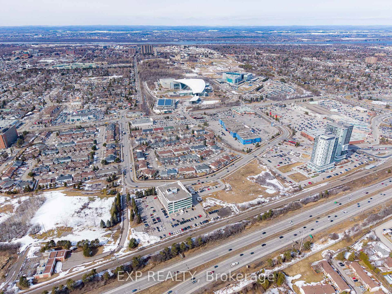
Set in the heart of Blair, this home places you just steps from the BLAIR LRT STATION with SHOPPING, GROCERIES, RESTAURANTS, and the PARK AND RIDE all within easy walking distance. Bathed in NATURAL SOUTHWESTERN LIGHT and thoughtfully REIMAGINED from top to bottom, the WOW-FACTOR begins the moment you step inside. The OPEN-TO-ABOVE LIVING ROOM sets a spectacular tone, featuring soaring CATHEDRAL CEILINGS and two stunning ARCHED WINDOWS that provide incredible ARCHITECTURAL INTEREST. This seamless visual connection to the UPSTAIRS LOFT makes the entire home feel incredibly BREEZY, BRIGHT, and EFFORTLESSLY INVITING. Sunlight flows across the MAIN FLOOR, where BRAND NEW FLOORING gives everything a crisp, fresh energy. You will love the CLASSIC KITCHEN with its warm cabinetry and welcoming vibe, perfect for morning coffee or hosting friends. Up the stairs, the UPDATED BATHROOM offers a fresh, clean look, while two well-proportioned BEDROOMS provide comfortable and FLEXIBLE RETREATS. Perfectly positioned near CSIS, NRC, the HOSPITAL, WAVE POOL, and the COSTCO PLAZA, this home offers a lifestyle of TOTAL CONVENIENCE. This is a true GEM that MUST BE SEEN TO BE APPRECIATED!

Listed by EXP REALTY

  • MLS #

    X12930210

  • Sq. Ft

    1400-1599

  • Sq. Ft. Source

    MLS

  • Year Built

    16-30

  • Basement

    None

  • View

    n/a

  • Garage

    None

  • Parking Type

    Exclusive

  • Locker

    None

  • Pets Permitted

    Yes-with Restrictions

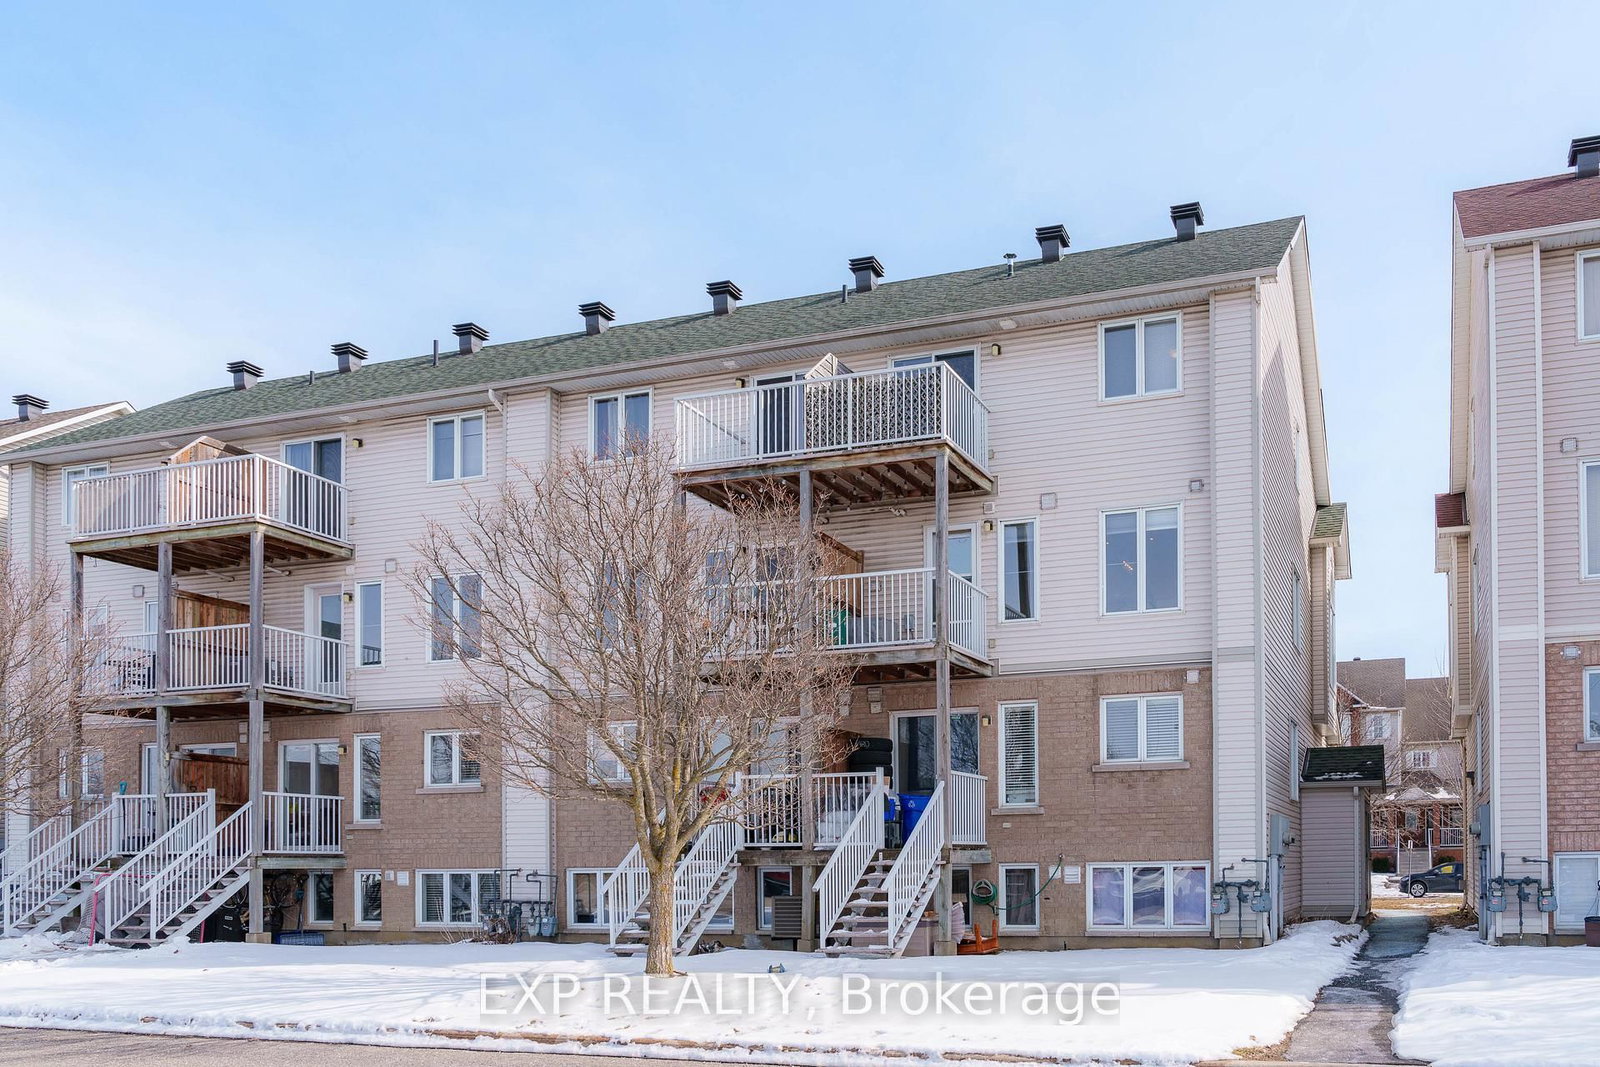
  • Exterior

    Brick

  • Fireplace

    Y

  • Security

    n/a

  • Elevator

    N

  • Laundry Level

    n/a

  • Building Amenities

    Visitor Parking

  • Maintenance Fee Includes

    Water

  • Property Management

    Strata Management Inc.

  • Heat

    Forced Air

  • A/C

    Central Air

  • Water

    n/a

  • Water Supply

    n/a

  • Central Vac

    N

  • Cert Level

    n/a

  • Energy Cert

    N

  • Kitchen

    2.28 x 3.4 ft 2nd level

  • Dining

    2.59 x 2.59 ft 2nd level

  • Dining

    3.3 x 3.65 ft 2nd level

  • Family

    3.7 x 3.65 ft 2nd level

  • Primary

    3.04 x 4.03 ft 3rd level

  • Br

    2.74 x 3.91 ft 3rd level

  • Loft

    2.79 x 3.14 ft 3rd level

Thinking of Selling?

Find Out Your Home’s Value in Today’s Market!

No Email or Signup is required to view your home estimate.

estimate your home value

Contact Manoj Kukreja

Sales Representative,
Century 21 People’s Choice Realty Inc.,
Brokerage
(647) 576 - 2100

Manoj profile avatar

Estimated price

Date
Price
Change
2026-03-27
$471,601
---

Mortgage Calculator

This data is for informational purposes only.

Mortgage Payment per month

Principal Amount

Interest

Total Payable

Amortization

Amortization

Closing Cost Calculator

This data is for informational purposes only.

Closing Cost Total for this property

Total Cash flow for purchasing this property

Down Payment(%)*
Additional information

Provincial Land Transfer Tax

Ontario Land Transfer Tax Rebate

Toronto Land Transfer Tax

Toronto Land Transfer Tax Rebate

PST on CMHC Insurance Premium

Lawyer Fees

$2,825

Government Registration Fee's

$164

Title Insurance

Closing Cost Total

Total Cash flow for purchasing this property

Provincial Land Transfer Tax

Ontario Land Transfer Tax Rebate

Toronto Land Transfer Tax

Toronto Land Transfer Tax Rebate

PST on CMHC Insurance Premium

Lawyer Fees

$2,825

Government Registarion Fee's

$164

Title Insurance

Down Payment(%)*

* A down payment of less than 20% is permitted only for first-time home buyers purchasing their principal residence. The minimum down payment required is 5% for the portion of the purchase price up to $500,000, and 10% for the portion between $500,000 and $1,500,000. For properties priced over $1,500,000, a minimum down payment of 20% is required.

Thinking of Selling?

Find Out Your Home’s Value in Today’s Market!

No Email or Signup is required to view your home estimate.

estimate your home value

Contact Manoj Kukreja

Sales Representative, Century 21 People’s Choice Realty Inc., Brokerage
(647) 576 - 2100

Manoj profile avatar

Recent Sold Listings in Carson Grove, Ottawa

Popular Cities